
Home Additions · Boca Raton, FL

Home Additions in Boca Raton: Types, Contractors, Costs, And Local Facts

Additions that expand your Boca Raton home without disturbing its architectural character. Structure, rooflines, and interiors are integrated so the new space feels original to the house.

Free Quote

Tell us about your project

Prefer to talk it through? Call (561) 726-8817.

Overview

Trusted Home Additions for Boca Raton Homes

At Elite General Contractor Boca Raton we help you plan a Boca Raton addition with a clearly defined scope, transparent pricing, coordinated specialists, and careful project oversight from consultation through final walkthrough. Adding space in Boca Raton requires more than a larger floor plan. Room additions, garage conversions, second-story expansions, sunrooms, in-law suites, and commercial build-outs must align with local permitting, structural, zoning, and property requirements.

Our 20+ years of experience support luxury-level craftsmanship, organized work in occupied homes, curated finishes, rigorous quality control, and responsive post-project care.

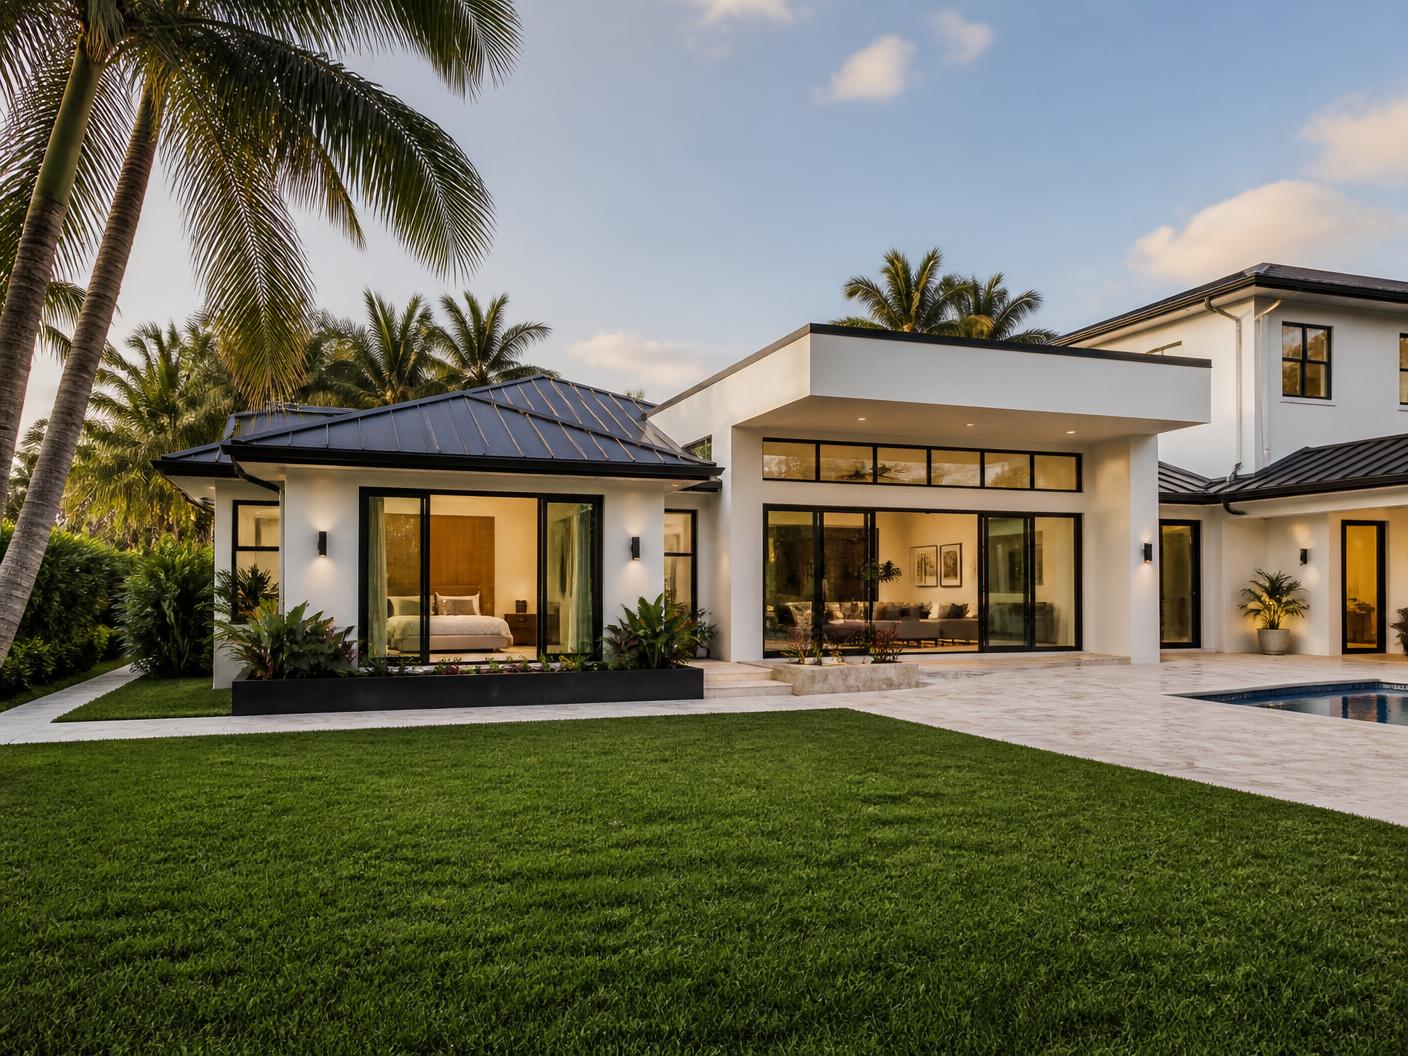
Completed luxury home addition on a Boca Raton residence with new primary-suite and family-room wing, impact glass doors and limestone patio

What our 20+ years of experience support

  • Luxury-level craftsmanship
  • Organized work in occupied homes
  • Curated finishes
  • Rigorous quality control
  • Responsive post-project care

01

Planning, Scope, And Local Requirements

We plan Boca Raton additions around the intended use, available lot area, structural conditions, flood exposure, and local review requirements. Early decisions about size, access, finishes, and utilities help us create a defined scope, accurate proposal, and realistic construction schedule.

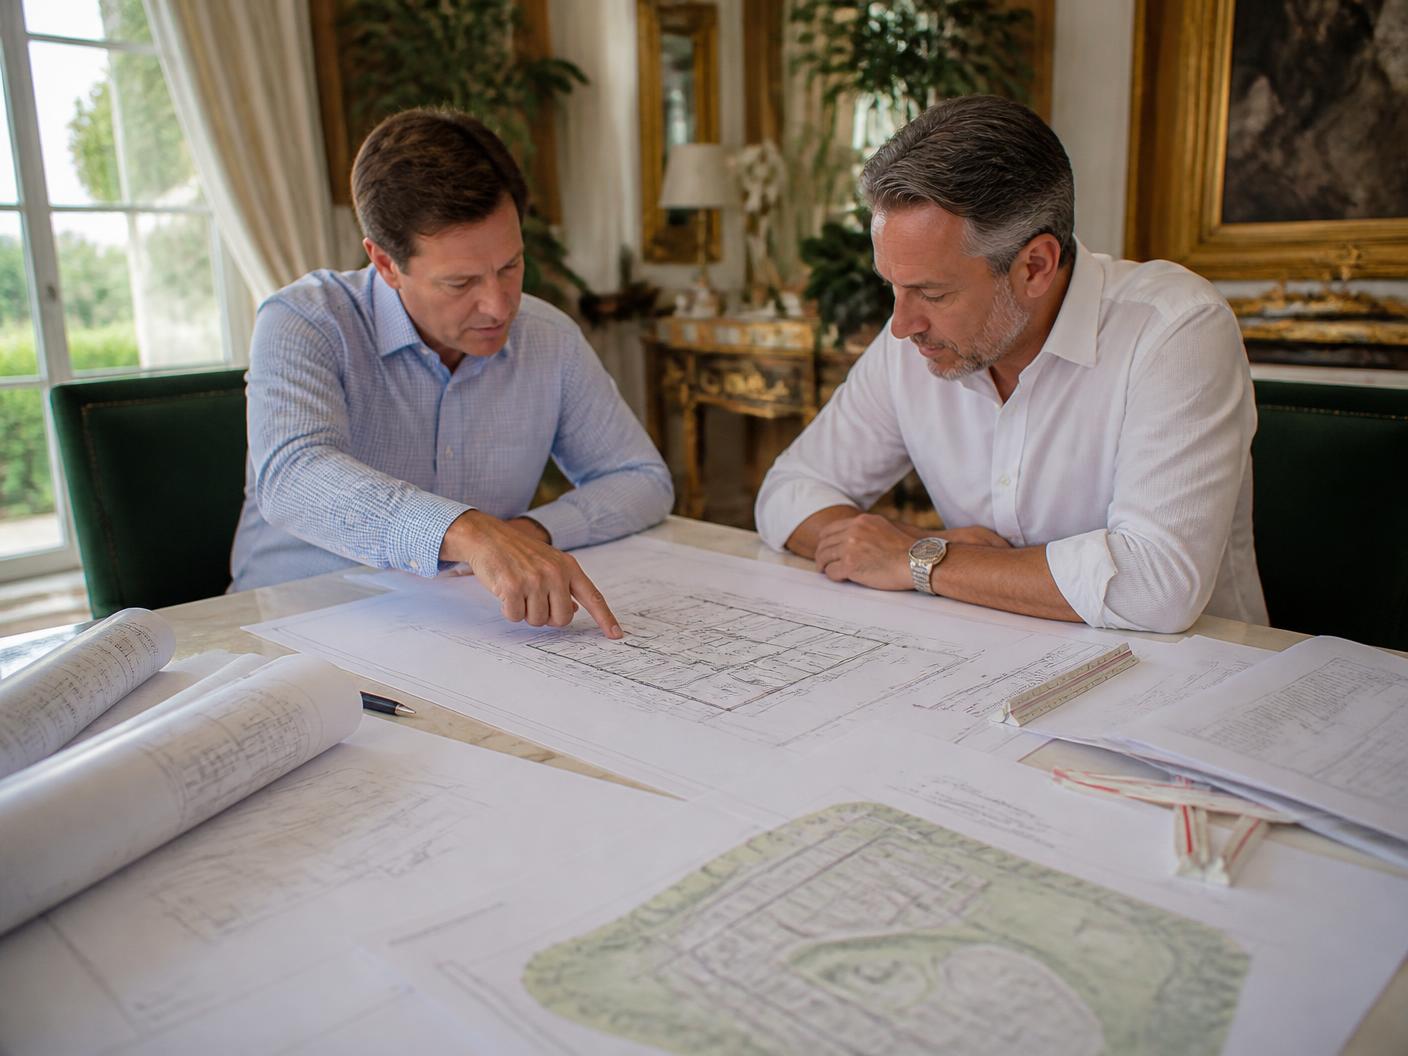
Architect and general contractor reviewing home addition construction drawings and a zoning site plan in a Boca Raton home

Common Addition Types And Typical Square Footage

Residential additions usually include primary-suite expansions, bedrooms, bathrooms, family rooms, kitchens, garages, covered patios, and enclosed lanais. Typical sizes vary by property and use:

Addition typeCommon range
Bathroom40–100 sq. ft.
Bedroom120–250 sq. ft.
Primary suite300–600 sq. ft.
Family room250–500 sq. ft.
Kitchen expansion100–300 sq. ft.
Garage400–800 sq. ft.

Commercial contractors may build office expansions, tenant improvements, medical suites, retail areas, restaurants, and storage additions. These projects often require coordination among architects, engineers, electricians, plumbers, HVAC contractors, and fire-protection specialists.

We define whether the work changes the building footprint, roof structure, load-bearing walls, drainage, or utility capacity. Our detailed proposal identifies materials, allowances, exclusions, and responsibilities before construction begins.
Boca Raton Zoning, Permits, And Hurricane-Resistant Design

Boca Raton projects must comply with the Florida Building Code, applicable local amendments, zoning regulations, and any HOA or condominium restrictions. We verify setbacks, lot coverage, building height, easements, parking, landscaping, and allowable construction area before finalizing plans.

Most additions require a building permit through the City of Boca Raton’s Boca Ehub system. Depending on the scope, separate electrical, plumbing, mechanical, roofing, or other trade permits may apply. Structural changes generally require professionally prepared construction drawings and, when necessary, engineering calculations.

South Florida design must address high winds, wind-borne debris requirements, moisture, and corrosion. Roof connections, windows, doors, exterior cladding, fasteners, and screen enclosures may require approved products and documented wind-load performance. Flood-zone rules can also affect elevation, foundation design, equipment placement, and insurance considerations.

Budget Drivers And Project Timeline

The largest cost factors include foundation work, structural framing, impact-rated openings, roofing, HVAC capacity, electrical service, plumbing relocation, insulation, waterproofing, finishes, and site restoration. Kitchens and bathrooms typically cost more per square foot because they combine cabinetry, fixtures, tile, waterproofing, and multiple trades.

Permit and review durations depend on project complexity and submission quality. Minor residential work may move faster, while additions involving structural changes, zoning questions, flood requirements, or engineering review can take several months. Construction time depends on size, inspections, material availability, and site access.

We use one project manager to coordinate our trade partners, inspections, decisions, and progress updates. Property protection, organized work zones, daily cleanup, quality checks at key stages, and post-project support help us manage construction in an occupied home.

02

Selecting The Right Construction Team

Successful additions depend on accurate planning, qualified trades, clear pricing, and consistent oversight. We evaluate each contractor’s experience with Boca Raton permitting, the project’s property type, communication practices, and ability to coordinate design, construction, inspections, and final closeout.

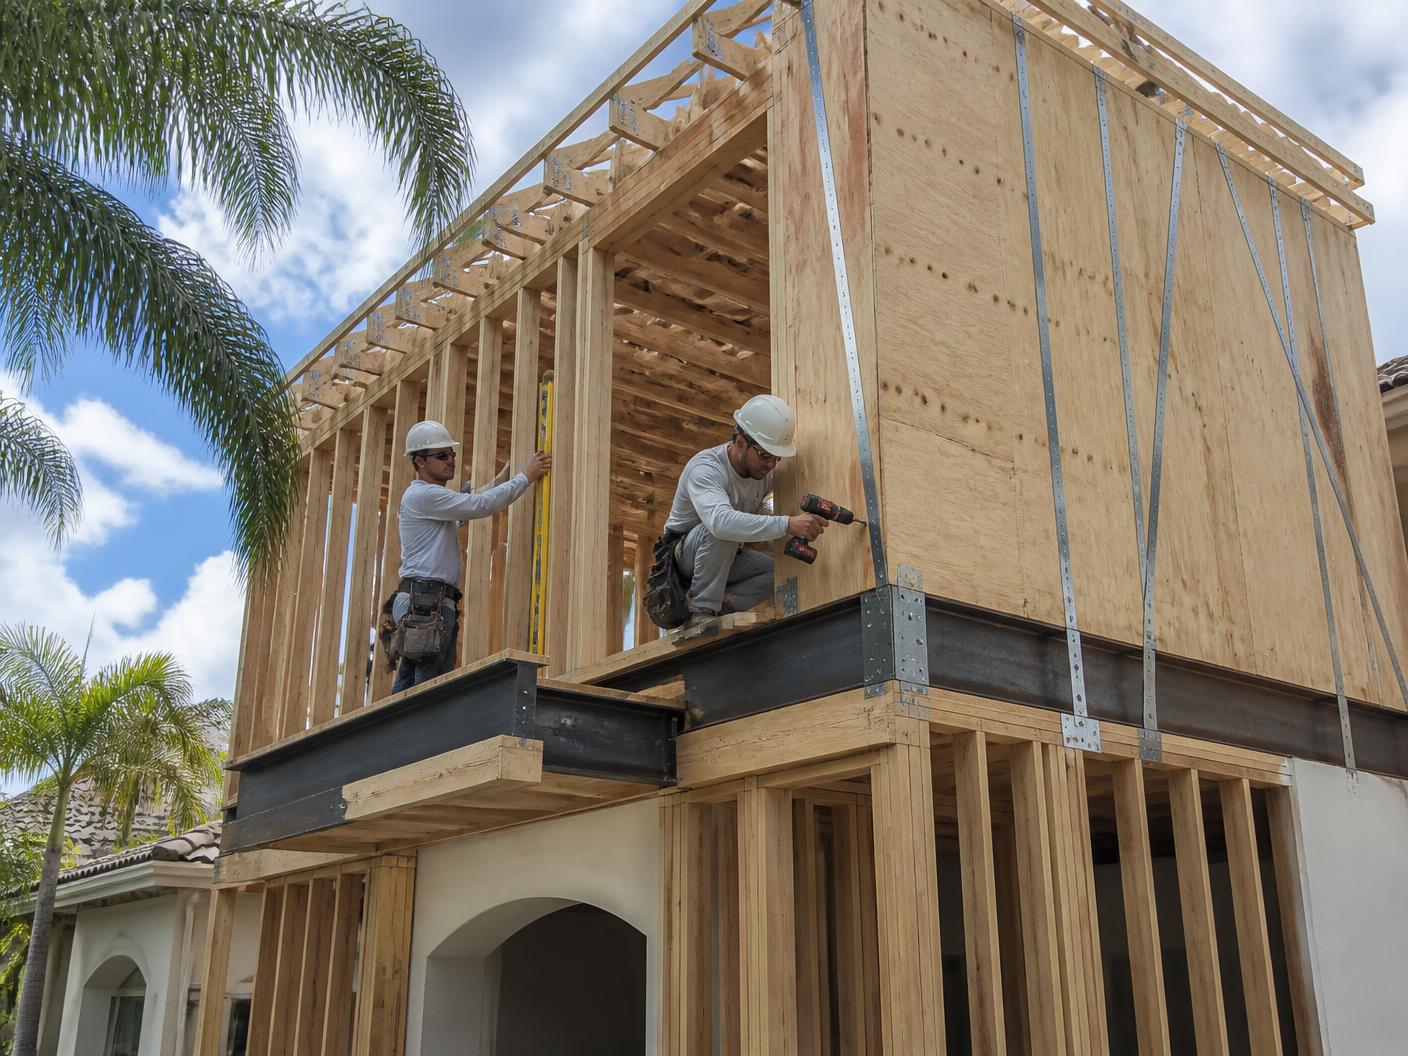
Carpenters framing a second-story home addition with hurricane strapping on an upscale Boca Raton residence

Residential General Contractors, Design-Build Firms, And Specialty Trades

For a room addition, garage conversion, second-floor expansion, or whole-home renovation, we first determine who will manage the full scope. A residential general contractor coordinates engineering, permits, subcontractors, inspections, scheduling, and site protection. A design-build firm can streamline decisions by combining architectural design and construction under one agreement, while specialty trades handle focused work such as structural framing, electrical systems, plumbing, roofing, HVAC, or impact-rated openings.

We look for a team with relevant South Florida experience, not only a long project list. Our evaluation includes Boca Raton Development Services requirements, flood-zone considerations, storm-resistant construction, and compatibility with the existing structure.

A dedicated project manager provides a single point of contact. Detailed proposals should identify scope, allowances, materials, payment milestones, estimated timelines, and change-order procedures before work begins. For occupied homes, daily cleanup, protected access paths, organized work areas, and proactive updates help reduce disruption.

Commercial Contractors For Office, Retail, And Mixed-Use Expansions

Commercial additions require a contractor familiar with tenant coordination, accessibility requirements, fire and life-safety systems, mechanical capacity, and business continuity. Office expansions may involve new conference rooms, electrical distribution, data infrastructure, and upgraded HVAC. Retail projects often require storefront systems, signage coordination, durable finishes, and construction schedules that protect customer access.

Mixed-use properties add complexity because residential occupants, commercial tenants, property managers, and inspectors may have different needs. We select a commercial contractor that can coordinate architects, engineers, landlords, tenants, utility providers, and municipal reviewers through documented schedules and regular meetings.

The proposal should separate base-building work, tenant improvements, allowances, permit costs, temporary protections, and after-hours labor. We also verify experience with occupied sites, insurance requirements, site logistics, delivery restrictions, and emergency procedures. Rigorous inspections at structural, mechanical, electrical, plumbing, and finish stages reduce deficiencies before turnover.

Licensing, Insurance, References, And Contract Essentials

We verify the contractor’s current Florida license through the state’s official licensing system and confirm that the business information matches the contracting entity named in the agreement. We also request certificates for general liability and workers’ compensation insurance, then check coverage limits against the project’s size and risks.

References should include recent Boca Raton projects similar in scope, structure, and occupancy. We ask clients about schedule reliability, change orders, cleanup, communication, permit handling, warranty response, and final quality. Photos can support a review, but they do not replace direct references or documented project records.

A strong contract defines the scope of work, plans, materials, allowances, start conditions, payment schedule, lien releases, permit responsibilities, substantial completion, punch-list procedures, warranty terms, and dispute process. Transparent pricing matters most when it explains exclusions and unit costs rather than presenting only a low total. Post-project support and responsive warranty service also remain important after inspections and final payment.

Frequently Asked Questions

Frequently Asked Questions About Home Additions

Boca Raton additions require coordinated permitting, realistic budgets, properly licensed contractors, and defined contract terms. Project duration depends on design complexity, structural work, inspections, material availability, and whether the property falls under city or county jurisdiction.

What permits and inspections are required by the City of Boca Raton and Palm Beach County for a home addition?

Most additions require a building permit because they change the structure, footprint, roof system, foundation, or exterior walls. The application commonly includes a site plan, architectural or construction drawings, structural details, energy calculations, and contractor information.

Separate permits may apply to electrical, plumbing, mechanical, gas, fire protection, demolition, windows, pools, or septic work. The City of Boca Raton reviews projects within city limits, while Palm Beach County requirements may apply in unincorporated areas. Flood-zone reviews, drainage requirements, zoning setbacks, lot coverage, parking, and applicable HOA approvals can affect the application.

Required inspections typically include foundation or footing, reinforcement, framing, roofing, electrical, plumbing, mechanical, insulation, drywall or lath, and final inspections. We confirm the exact sequence through the city or county permitting portal because requirements vary by property and project scope.

How much does a home addition typically cost in Boca Raton, including design, permits, labor, and materials?

A Boca Raton addition often costs approximately $250 to $600 or more per square foot, depending on size, structural complexity, finish level, site conditions, and contractor scope. A basic 300-square-foot room may cost roughly $75,000 to $180,000, while a luxury addition with extensive structural work and premium finishes can exceed that range.

The budget should account for design and engineering, permit and review fees, surveys, demolition, excavation, foundation work, framing, roofing, windows, insulation, drywall, flooring, cabinetry, appliances, plumbing, electrical, HVAC, painting, inspections, and site restoration. Flood-zone construction, difficult access, utility relocation, mold remediation, and custom materials can increase costs.

We recommend requesting a detailed proposal that identifies allowances, exclusions, payment milestones, change-order procedures, project supervision, warranties, and the materials included. A transparent proposal helps distinguish the construction price from professional fees and owner-selected upgrades.

Which type of Florida-licensed contractor is needed for a room addition, second-story addition, garage conversion, or commercial build-out?

A Florida Certified General Contractor commonly handles residential additions and commercial build-outs involving multiple trades. A Building Contractor may perform certain structural building work, but the permitted scope depends on the license classification and project type.

A second-story addition usually requires a contractor qualified for structural building work, along with an architect or engineer when required by the design. A garage conversion may also require building, electrical, plumbing, mechanical, insulation, and energy-code work.

Specialty contractors must handle trade-specific work when the general contractor does not hold the required authority. These can include certified electrical, plumbing, mechanical, roofing, or air-conditioning contractors. We verify the license classification before assigning work or accepting a proposal.

What is Florida’s current contractor licensing law, and how can homeowners verify a contractor through the Florida Department of Business and Professional Regulation (DBPR)?

Florida generally requires contractors to hold the appropriate state-certified or locally registered license for construction work that falls within regulated contracting categories. Florida’s licensing framework includes requirements concerning competency, insurance, financial responsibility, contracts, permitting, and disciplinary compliance. Homeowners should not rely only on a company name or occupational license.

We verify a contractor through the Florida DBPR License Search at myfloridalicense.com. The search can show the license status, classification, qualifying contractor, business name, expiration date, and disciplinary information. We also confirm that the contractor’s insurance, workers’ compensation coverage, permit authorization, and legal business identity match the contract.

Homeowners should avoid allowing an unlicensed person to pull a permit or perform regulated work under another contractor’s license. We use properly qualified trade partners and maintain clear project responsibility from permitting through final inspection.

How long do common additions—such as a primary suite, kitchen expansion, ADU, or enclosed patio—take to complete in Boca Raton?

A primary-suite addition commonly takes six to twelve months, including design, permitting, procurement, construction, and final inspections. A kitchen expansion may take four to eight months, particularly when it requires foundation work, structural openings, new plumbing, HVAC changes, and custom cabinetry.

An ADU or detached accessory dwelling unit often takes eight to fourteen months because zoning, utility connections, parking, setbacks, flood-zone requirements, and separate building systems may require additional review. Boca Raton property restrictions and applicable HOA rules can affect feasibility before construction begins.

An enclosed patio may take three to six months if the existing slab, roof, drainage, and structure remain suitable. Structural repairs, new foundations, impact-rated openings, insulation, conditioned space, or extensive electrical and plumbing work can extend the schedule.

What should homeowners avoid saying or agreeing to before signing a contract with a general contractor?

Homeowners should avoid agreeing to vague statements such as “we will work it out later,” “permits are not necessary,” or “the allowance covers whatever you choose.” The contract should identify the scope, drawings, specifications, materials, allowances, exclusions, schedule, payment terms, permit responsibility, inspection responsibility, and warranty obligations.

Do not approve a low bid without checking whether it excludes engineering, utility work, site drainage, finishes, appliances, painting, cleanup, or permit fees. Avoid paying large amounts before documented progress, and do not authorize verbal changes without a written change order that states the price and schedule effect.

We also recommend avoiding contracts that provide no procedure for concealed conditions, delays, substitutions, owner selections, or dispute resolution. Our detailed proposals and single-point project leadership keep decisions, changes, and responsibilities documented throughout the work.

The right construction partner helps you make informed decisions about materials, timelines, budgets, inspections, and the specialists your Boca Raton project requires.

Request a Free Quote